
Cold Storage vs Heated Shop: Quonset Options
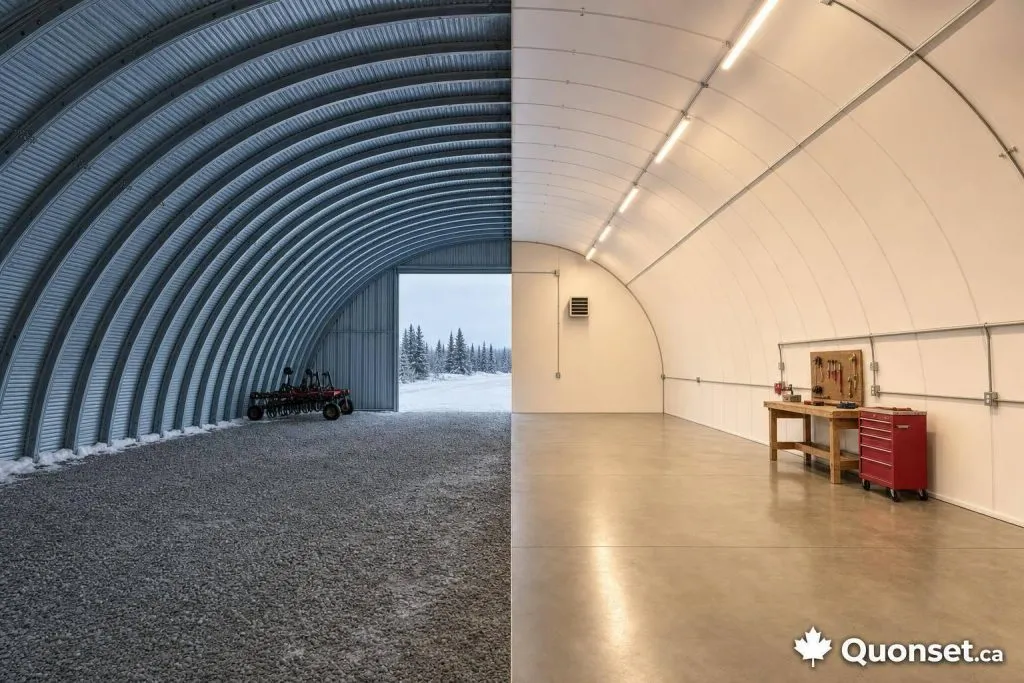
If I only need weather cover, I’d choose cold storage. If I need to work inside through a Canadian winter, I’d build a heated shop from day one.
That’s the short answer. A cold storage Quonset is lower-cost and simpler, with many projects landing around C$50 to C$95+ per sq. ft. installed for basic Canadian builds, while entry-level packages may start near C$20 per sq. ft. A heated shop costs more because heat changes almost everything: insulation, air sealing, ventilation, electrical service, doors, and slab design.
Before I price anything, I’d answer these points:
- Use: storage only, or year-round work
- Indoor temperature: around 15 to 20°C
- Moisture risk: wet equipment, washing, fumes, snow melt
- Power demand: lights only, or welders, compressors, lifts, and heat
- Floor system: gravel, slab-on-grade, or insulated reinforced slab
- Future plans: storage now, shop later
If I expect even a small chance of heating it later, I’d ask for two prices right away:
- future-ready shell
- fully heated shop
That side-by-side price check can prevent expensive rework later.

Cold Storage vs Heated Shop Quonset: Full Build Comparison
SInsulated vs Non-Insulated Quonset Kits: $34K Price Gap Breakdown
sbb-itb-f008e6e
Quick Comparison
| Item | Cold Storage Quonset | Heated Shop Quonset |
|---|---|---|
| Main purpose | Weather protection | Year-round indoor work |
| Upfront cost | Lower | Higher |
| Insulation | None or limited | Continuous insulation |
| Condensation control | Vents and simple add-ons | Air sealing, vapour control, ventilation |
| Electrical | Basic lighting and outlets | Higher-capacity service |
| Slab/foundation | Site-dependent, often simpler | Reinforced insulated slab is common |
| Winter use | Short visits, storage | Daily work in cold months |
| Monthly cost | Low | Higher due to heating and ventilation |
| Retrofit later | Possible, but can be costly | Built for the job from the start |
In other words: cold storage is a shell; a heated shop is a system. If I need comfort, steady temperatures, and indoor work in January, I would not treat those two builds as the same thing.
Cold Storage Quonset: Lower Upfront Cost, Simpler Build
Cold storage Quonsets are the most basic version of this building type. The goal is simple: keep weather off what’s inside. No heat, no sealed interior, and far fewer parts to deal with during the build.
Because the building doesn’t have to maintain a set indoor temperature, insulation, vapour barriers, and heating equipment are often left out. That cuts down the initial price and keeps the build straightforward. Entry-level Quonset packages start at about $20/sq. ft., while installed Canadian projects that include the foundation, doors, and basic electrical work often come in closer to $50–$95+/sq. ft. After that, most of the planning comes down to moisture control, door choice, power, and the foundation under the shell.
Insulation, Doors, and Ventilation for Cold Storage
Most cold storage builds skip full wall and roof insulation. Bare steel does a solid job of protecting equipment, but it has one weak spot: condensation. When warm, moist air hits cold cladding, water can form and drip inside. That’s bad news for stored gear, steel surfaces, and anything that doesn’t like damp conditions.
A full insulated assembly usually isn’t needed here, but a few targeted add-ons can help, such as:
- a limited roof insulation package
- a radiant barrier
- a condensation-control liner
These options can cut down on dripping and corrosion without turning the building into a heated shop.
Ventilation handles most of the moisture problem. Screened low wall or eave vents, paired with high ridge, peak, turbine, or gable vents, let warm humid air move out naturally. Cross-ventilation matters even more when equipment comes in wet or when stored materials already hold moisture. Every vent opening should also be protected from drifting snow, wind-driven rain, birds, and pests.
Once the shell is kept simple, the next big decision is the openings. Door selection usually falls into three practical choices. Sliding doors are a lower-cost way to get a wide opening for occasional machinery access, but they need clear track space outside. Roll-up or overhead doors make more sense when vehicles move in and out often because they shut fast and are easier to use day to day. Framed end-wall doors work well for combines, large trucks, or tall trailers, though they add extra framing and engineering work. Whatever route you take, size the opening for the biggest machine you plan to store, including mirrors, exhaust stacks, and snow buildup at the threshold.
Power, Foundation Options, and Best Uses
Electrical needs in a cold storage Quonset are usually modest. In many cases, a basic service is enough for LED lighting, a few general-purpose receptacles, security gear, door openers, and occasional battery or equipment charging, based on a local load calculation. If there’s even a small chance the building could become a workshop or heated space later, run spare conduit and leave room in the panel now. It’s a lot easier than tearing things apart later.
Foundation choice depends on how the building will be used and what the site conditions look like. A compacted gravel pad can work for some storage uses on stable, well-drained ground. A slab-on-grade is a better fit for vehicles and machinery when a clean, hard floor matters. In some cases, a frost-protected or perimeter-supported system may be required because of frost depth, soil conditions, drainage, or municipal rules. Snow and wind loads also affect anchoring, so the quote should clearly state the foundation system, anchor spacing, and design loads in writing.
Cold storage works well for equipment, vehicles, hay, lumber, trailers, and seasonal inventory. It’s not the right setup for temperature-sensitive work or winter finishing tasks.
| Requirement | Cold Storage Quonset |
|---|---|
| Insulation cost | Often omitted; limited roof treatment or radiant barrier added selectively |
| Condensation control | Passive ventilation, drainage, and optional limited insulation |
| Operating cost | Low – no regular heating load |
| Electrical demand | Lights, receptacles, security, door openers, occasional charging |
| Winter usability | Suitable for storage and short-duration tasks; interior approaches outdoor temperatures |
| Storage flexibility | Strong – large machinery, trailers, bulk goods, seasonal inventory |
| Temperature-sensitive work | Generally unsuitable without upgrading the envelope, heating, and services |
If the space needs winter work at a steady indoor temperature, the heated shop version adds the envelope, service, and slab requirements that cold storage avoids. That’s the baseline; the next option is the heated shop, where insulation, air sealing, and service capacity become part of the build.
Heated Shop Quonset: Year-Round Workspace With Higher Build Requirements
A heated Quonset shop gives you a conditioned place to work through winter. But heating alone doesn’t solve the problem. The shell, doors, ventilation, electrical service, and slab all need to work as one system. That’s where cost and build difficulty start to climb.
Building Envelope, Doors, and Moisture Control for a Heated Shop
The first challenge is condensation. Warm, humid air inside a heated Quonset can condense on cold steel. So the insulation and air barrier need to run without breaks across the arch, end walls, doors, and slab edge.
The insulation system should match the local climate and the indoor temperature you want to keep. A generic insulation package usually isn’t enough.
Common options include:
- Closed-cell spray polyurethane foam, which fits the arch closely and can combine insulation, air sealing, and vapour control in one continuous layer
- Blanket or batt insulation, which may cost less at the start but needs careful fitting, a well-detailed vapour-control layer on the warm side, and seam treatment at every transition
- Engineered insulated panels or rigid-board systems, which can give a clean interior finish but need careful detailing at ribs, ends, and penetrations
Use the tested RSI/R-value for the exact insulation system being installed, not a generic package rating. Whatever system is chosen, the designer should confirm the required RSI value, fire characteristics, and vapour-permeance rating for the full assembly. Canadian code guidance sets a vapour-permeance limit of 60 ng/(Pa·s·m²) for certain vapour-barrier applications.
In cold Canadian conditions, the vapour-control layer is usually placed on the warm side of the insulation. The air barrier also needs to stay continuous across joints, transitions, penetrations, and the slab connection. One common mistake is building in double vapour barriers by accident, which can trap moisture where you don’t want it. The full wall and roof assembly should be reviewed by the insulation contractor or the building designer.
Moisture control also includes the details people tend to notice only after the first storm: managing snow and rain at the doors, sealing the slab-to-wall junction, draining meltwater, and providing enough ventilation for wet vehicles, washing, and daily occupancy.
Heated shops usually need insulated overhead or roll-up doors with perimeter weather seals, plus insulated personnel doors. A threshold or sill detail also helps limit air leakage and keep out snow and water. A separate insulated personnel door can cut heat loss a lot, since people can move in and out without opening the main bay door every time.
The quote should spell out:
- Clear opening dimensions
- Insulation performance
- Wind and snow exposure
- Door-cycle frequency
- Safety controls
- Whether the door operator needs dedicated electrical service
Once the shell is sealed, airflow has to handle moisture and fumes without dumping heat outside all day. Ventilation in a heated shop must control humidity and remove welding fumes, exhaust, and other contaminants. Welding and cutting areas may need source capture or dedicated exhaust. Vehicle bays need flexible exhaust hoses connected straight to tailpipes to remove carbon monoxide. Fuel vapours, paints, solvents, dust, or combustible materials may call for extra controls, depending on the work and the fire and occupational-safety rules that apply.
A Canadian farm-workshop guide recommends exhaust capacity that can provide a complete air change about every 2–3 minutes for hazardous fumes, along with a two-speed fan so you can clear the air fast without giving up more winter heat than needed. Exhaust equipment also has to be coordinated with make-up air, or the fans can depressurize the building and backdraft combustion appliances.
Electrical Service, Reinforced Slab, and Best Uses
A heated shop may need circuits for lighting, receptacles, compressors, welders, lifts, chargers, heaters, and fans. The best place to start is a load schedule that lists both continuous and intermittent loads. From there, the service and panel can be sized around actual demand, with some spare capacity left for later. If three-phase power might be needed for future machinery, check site availability early. That’s much easier to deal with before the build than after.
A reinforced concrete slab-on-grade with a vapour barrier, reinforcement, slab-edge insulation, and control joints supports vehicles and lifts. The slab design should also cover a compacted granular base, any thickened pads needed for lift posts or other concentrated loads, and frost protection at the slab perimeter where soils are frost-susceptible.
| Consideration | Heated Shop Quonset | Cold Storage Quonset |
|---|---|---|
| Year-round usability | Suitable for winter work and temperature-sensitive storage | Storage; limited winter work |
| Construction complexity | Higher – insulation, air sealing, heating, ventilation, electrical, and slab design | Lower – unconditioned shell |
| Energy consumption | Ongoing fuel or electricity use; affected by insulation, door openings, and ventilation | Minimal |
| Interior comfort | Controlled temperature and improved worker comfort | Follows outdoor conditions |
| Moisture management | Requires vapour control, air sealing, ventilation, and meltwater management | Roof and drainage control; fewer conditioned-space condensation risks |
| Equipment support | Planned circuits, service capacity, reinforced slab, and possibly three-phase power | Basic lighting and receptacles |
| Long-term operating considerations | Higher energy and maintenance costs, but greater productivity and winter access | Lower operating cost; possible future retrofit expense |
Those build requirements set up the side-by-side comparison below.
Cold Storage vs Heated Shop: Build Differences and Future Upgrades
Here’s the side-by-side view. The table below shows the practical build differences at a glance.
Main Comparison Table: Cold Storage vs Heated Shop
| Build item | Cold storage Quonset | Heated shop Quonset |
|---|---|---|
| Insulation | None, limited, or targeted insulation; priority is weather protection and acceptable condensation performance | Continuous roof, wall, end-wall, and perimeter insulation selected for the local climate and intended indoor temperature |
| Doors | Durable sliding or overhead doors with basic weather sealing; large clear openings may take priority over thermal performance | Insulated overhead or thermally efficient doors with perimeter seals, proper thresholds, and hardware rated for winter conditions |
| Ventilation | Natural or powered ventilation to remove moisture and stale air from stored equipment and materials | Designed mechanical ventilation with exhaust, make-up air, and combustion-air provisions matched to the work being done |
| Electrical service | Lighting, receptacles, door operators, fans, and limited equipment loads | Service sized for heating, ventilation, welding, compressors, lifts, chargers, lighting, and future tools |
| Foundation | Site- and load-appropriate slab, beams, piers, piles, or other system suited to soil conditions, frost movement, drainage, and anchoring details | Engineered slab and foundation commonly designed for heat retention, frost protection, vehicles, machinery, and concentrated loads |
| Moisture control | Manage wet equipment and provide air movement; unheated steel can still drip during temperature swings | Continuous air/vapour control, sealed penetrations, insulated steel surfaces, drainage, and humidity management |
| Operating cost | Lower construction and heating costs, but limited winter comfort and possible freeze-related issues | Higher construction and energy costs, offset by year-round usability and better working conditions |
| Typical work | Storage, seasonal access, sheltered parking, and non-temperature-sensitive equipment | Year-round maintenance, fabrication, servicing, storage, and temperature-sensitive work |
The big difference comes down to heat control. A cold building follows outdoor temperature swings. A heated shop does not. It needs continuous insulation and solid air sealing to hold indoor conditions. Cold storage usually doesn’t.
Planning for a Possible Heated Conversion Later
You can convert a cold storage Quonset into a heated shop later. But it’s not a small add-on, and it’s rarely cheap. In many cases, a retrofit means new electrical service, slab work, new doors, insulation, ventilation, and permits. That’s why retrofit cost is usually much more than just adding insulation.
If there’s even a decent chance the building will become a year-round workspace, it makes sense to plan ahead during the first build. A few smart choices early on can save a lot of tear-out later:
- A foundation and slab that can handle future partitions and equipment loads
- A service entry and panel location with space for more breakers
- Spare conduits from the electrical room to likely equipment areas
- Door openings sized for the eventual use
- End-wall framing that can support future windows, personnel doors, fans, or equipment
These items add some cost up front, but they can cut down on demolition and rework later.
That said, they don’t remove the cost of future insulation, heating, controls, and ventilation. The best move is simple: ask for separate pricing for a future-ready shell and a fully heated build during initial construction. Seeing both numbers side by side makes it much easier to match the build to your timeline and budget. That makes site conditions and code review the next deciding factors.
Site Conditions, Code Requirements, and Making the Final Call
Site Conditions, Foundation Design, and Permits
After you pick the shell type, the next step is simple: figure out what the site and local rules will actually allow you to build.
Soil bearing, drainage, groundwater, frost risk, and finished grade all affect the foundation type and the total cost. Cold storage buildings can often use simpler foundations. Heated shops usually need more planning around the slab and perimeter.
Foundation depth also changes from site to site across Canada. Frost depth isn’t one-size-fits-all. It has to match local conditions and engineering. The same building footprint can face very different snow, wind, and seismic loads depending on where it’s built in Canada.
Permit rules are handled at the municipal level, so that should be your first stop. Contact the local building and planning departments and ask about:
- zoning
- setbacks
- building use classification
- required drawings
- inspection stages
A heated shop can also bring extra requirements compared with basic storage, especially if it includes fuel-fired heaters, welding, painting, or exhaust systems.
Permit timelines vary a lot too. In some rural municipalities, approval can take about two weeks. In larger urban centres, it can take months. That timing needs to be part of your build schedule. It should also be built into your quote request from the start.
Choosing the Right Setup and What to Include in a Quote Request
Once the site details and permit path are clear, you can price the building for the exact job you need it to do.
Choose Quonset storage buildings if the goal is weather protection, easy access for large equipment, seasonal use, and lower build and service needs. Choose a heated shop if you need winter work space, regular repairs or fabrication, and controlled indoor temperatures.
When you request a quote, include the key details up front. That usually means:
- your municipality or postal code
- building dimensions in metres and feet
- intended use and activities
- target indoor temperature
- door clear openings
- equipment dimensions
- electrical loads
- heat source
- foundation preference
- any known soil or drainage issues
Also ask each provider to spell out exclusions. Base quotes often leave out excavation, engineering, permits, concrete, electrical upgrades, heating equipment, and installation.
Quonset Canada connects visitors with Canadian building providers who can answer questions and offer free quotes. That makes it a practical starting point once your location, intended use, and technical requirements are defined.
"Local codes shape price because arch style, steel gauge, and other design details must match regional wind and snow loads." – Quonset Canada
FAQs
Should I build future-ready now?
Usually, yes. Adding insulation or ventilation later tends to cost more and involve more work than putting them into the first build.
If there’s even a decent chance you’ll want a heated space or a finished interior down the road, it often makes more sense to plan for it now. A Quonset building can be extended later in roughly 60-centimetre increments, but the width and height need to be locked in from the start.
What adds the most cost to a heated shop?
The biggest cost drivers are the foundation and insulation.
A concrete slab is often part of the build because it helps with moisture control and gives you a finished floor at the same time. That usually adds about C$8 to C$19 per square foot.
If you want year-round heating, closed-cell spray foam is often the best fit for curved Quonset walls. It follows the shape of the building well and is commonly priced at around C$4 to C$12 per square foot installed.
Then there are the end walls. If you add doors or windows, costs can climb fast. In many cases, end walls can add more than C$6,000 per end.
Can a cold storage Quonset be heated later?
Yes. You can insulate and heat a cold storage Quonset later, but it’s usually more efficient and cost-effective to plan for that during the first build.
Because Quonset buildings have curved surfaces, closed-cell spray foam is often the most practical choice for a retrofit. One thing to watch for: if you switch from cold storage to a heated workshop, you may need a new building permit review so the space meets local code requirements.