
Arch Building Models and Height Profiles

If I compare steel arch building models by usable space, the shape matters more than the quoted peak height. A Q model can lose 25%–30% of floor area near the edges, while S and Econospan models give me more wall-height use, and P and Alpine models put more height in the middle.
If I were sizing one in Canada, I’d focus on five things first:
- Where the height sits: centre, walls, or both
- How much edge space stays usable
- How easy the end walls are for doors and windows
- What the quote leaves out, like end walls, framing, and connectors
- Snow and wind design, since code can change steel gauge and anchoring
This article compares Q, S, P, Alpine, and Econospan on clearance, wall use, end-wall layout, and quote checks. The short version: Q is often the lower-price starting point, S is better for wall use, P and Alpine suit tall centre clearance, and Econospan is the simplest to compare by wall height and roof pitch.
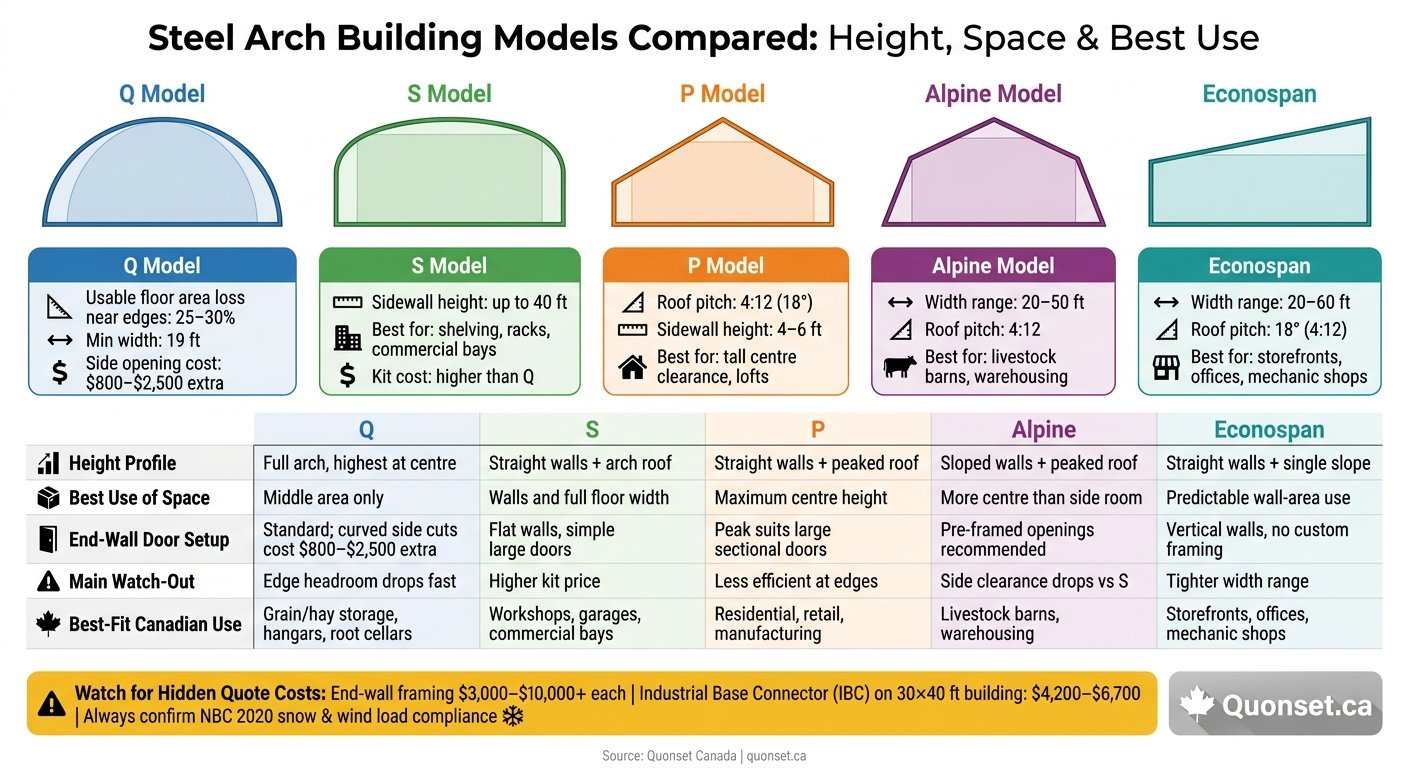
Steel Arch Building Models Compared: Height, Space & Best Use
Quick Comparison
| Model | Height profile | Best use of space | End-wall/door setup | Main watch-out |
|---|---|---|---|---|
| Q | Full arch, highest at centre | Middle area | End walls are the usual spot for openings | Edge headroom drops fast |
| S | Straight sidewalls with arch roof | Walls and floor width | Flat end walls make openings simpler | Kit price is often higher |
| P | Straight sidewalls with peaked roof | Maximum centre height | Large end-wall doors fit well near the peak | Less efficient if you need edge height |
| Alpine | Sloped walls with peaked roof | More centre room than side room | Pre-framed openings matter | Side clearance drops vs. S |
| Econospan | Straight sidewalls with single roof slope | Predictable wall-area use | Vertical end walls keep layout simple | Width range can be tighter |
A quote can look fine on paper and still miss the space you need inside. So when I compare these models, I’d look past peak height and check the usable clearance where the building has to work every day.
sbb-itb-f008e6e
1. Q Model (Full Arch)
The Q Model is the original Quonset shape: a semi-circular, single-radius arch where the walls and roof roll into one continuous curved shell. There are no internal beams, posts, or columns, so you get a clear-span interior from end to end.
Height Distribution and Interior Clearance
In a 30′ × 40′ Q Model, about 25% to 30% of the floor area near the sidewalls has lower headroom. That leaves roughly 900 sq. ft. of fully usable space. In plain terms, the centre gives you the height you want for taller equipment, while the lower edges work better for benches, shelving, and storage. This versatility makes them a popular choice for commercial Quonset buildings.
A common fix is simple: go 10% to 20% larger than your bare minimum space need so the tapered sides don’t pinch your layout too much. Standard widths start at 19 ft, and lengths are modular.
End-Wall Layout
Doors and windows usually go on the end walls. That’s the easy path.
If you want openings cut into the curved side panels, you’ll need extra reinforcement framing. That can add about $800 to $2,500 per opening. End walls can be built in steel, wood, glass, or masonry, and they can handle large overhead, sliding, or sectional doors.
The Q Model gives you the most height down the middle, while the next profiles give up some of that clearance in exchange for sidewalls that are easier to use.
2. S Model (Straight-Side Arch)
Compared with the Q Model, the S Model adds vertical straight sidewalls under a multi-radius arch. That extra wall height changes how the building works inside. So if usable wall height matters more than a pure arch shape, the S Model is the clear comparison point.
Height Distribution and Interior Clearance
Unlike the Q Model, centre height in the S Model is set by the sidewall height, not by the building width. Sidewalls can reach up to 40 ft, which makes room for 18-wheelers, RVs, boats, or aircraft.
The big win is along the edges. In a Q Model, the ceiling drops off fast near the walls, which limits what you can store or install there. In the S Model, tall shelving, storage racks, and workbenches sit flush against the walls at full height. Paired with high sidewalls and a clear span, the S Model is a better fit for tall equipment, storage, and commercial use. The interior also stays column-free, so the full footprint remains open for layout.
End-Wall Layout
Flat end walls make door and window placement simple. Large overhead, sliding, and hangar-style doors fit cleanly. Standard self-flashing aluminium windows can be installed without custom framing. For heated Canadian workspaces, specify thermal-break frames to cut winter heat loss.
Flat walls also make insulation and finishing easier: vapour barriers, insulation, and drywall install much like they would in a straight-wall building. If you’re planning a year-round heated workshop or office in Canada, that’s a clear edge over the curved Q Model profile.
The next profiles trade this straight-wall edge for other roof-shape and height-profile benefits.
3. P Model (Peaked Roof)
The P Model uses straight sidewalls and a peaked roof, so most of the height sits at the centre. It usually comes with a 4:12 pitch, or about 18°. Compared with the Q and S models, it trades some of the rounded-arch ease for more height where it counts most.
Height Distribution and Interior Clearance
Sidewalls are often 4 to 6 ft high before the roof starts to climb. That means usable headroom begins right at the wall, not partway into the building. The tallest point is at the centre ridge.
That extra height in the middle works well for tall machinery, raised storage, lofts, or even a second storey. If your setup depends on space down the middle, that’s a big plus. If most of your layout needs height near the edges, it’s not as efficient.
The interior is clear-span, with no posts or columns interrupting the floor plan.
End-Wall Layout
It’s best to keep doors and windows on the end walls so you don’t cut into the roof structure. The peak of the end wall is the best spot for large sectional or overhead doors. That can be a good fit for tractors, combines, or commercial equipment.
Side entry doors can work if the straight vertical wall section is tall enough for a standard frame. The peaked roof also meets Canadian snow-load code requirements.
When you compare quotes, break out these details separately:
- Sidewall height
- Roof pitch
- Door openings
The Alpine model shifts that tradeoff again with a different height profile.
4. Alpine Model
The Alpine Model uses sloped walls and a 4:12 peaked roof, which moves more usable height to the centre. In plain terms, it sits between the straight-wall S Model and the peaked-roof P Model.
Height Distribution and Interior Clearance
Most of the headroom is at the centre peak. The sloped walls cut down clearance at the edges compared with the S Model, but they open up the middle of the building more. That extra centre height works well for tall equipment and loft storage. The interior also remains clear-span.
Widths range from 20 ft to 50 ft. This model is a good fit for livestock barns, large workshops, and commercial warehousing. The 4:12 roof pitch also helps shed heavy Canadian snow loads well.
That height profile changes both the feel of the space and how much use you can get from the side walls.
End-Wall Layout
End walls can be built in steel, wood, glass, or masonry, depending on the project. Compatible door types include hangar, sliding, sectional overhead, and standard service doors.
Use pre-engineered door frames instead of field-cutting openings. Factory-built frames help protect the structure and keep the project in line with local wind, snow, and seismic load rules.
When you compare Alpine quotes, look at these items on their own:
- Peak height
- Wall slope
- Door-frame allowances
- Opening sizes
The next model keeps the peaked-roof idea but pushes it into a broader, more utilitarian layout.
5. Econospan Model
The Econospan uses straight sidewalls and a single sloped roof line, so its height profile is easier to predict than a rounded arch. On paper, that makes it simpler to compare, especially for storefronts and offices. It also helps when quotes break out roof pitch, wall height, and opening allowances as separate line items.
Profile Shape and Height Distribution
The roof has an 18° slope, or about a 4:12 pitch. That shape gives you more usable headroom near the walls than a curved arch.
Interior Clearance
Straight sidewalls make the edge space easier to use, while the clear-span interior keeps the floor open for equipment, storage, and layout planning. Widths usually range from 20 ft to 40 ft, with some models going up to 60 ft. Lengths are modular.
Compared with the curved Q Model and the more specialized S, P, and Alpine profiles, the Econospan is the simplest model to quote by height and pitch.
End-Wall Layout
Vertical end walls make door placement more straightforward. Standard 4 ft x 7 ft service doors, sliding doors, and sectional overhead doors can be installed without custom framing. Like other models, openings should stay in the end walls to protect structural integrity.
When you compare Canadian quotes, break out wall height, roof pitch, and opening sizes. Each one affects usable space and price. Those are also the main details to check when you review Canadian quotes and specs.
6. Comparing Quotes and Specs in Canada
Once you’ve picked the profile, the quote is where the differences start to show.
Profile Shape and Height Distribution
Profile shape affects both the stated height and the space you can use inside. Arch height is measured at the peak, so two buildings with the same quoted height can feel pretty different once you’re standing in them. That’s the catch: the number on the quote doesn’t always match the clearance you get where it counts.
Interior Clearance
Models with straight sidewalls – especially the S and P models – tend to give you more predictable clearance along the edges. That matters if you’re planning for shelving, equipment, or overhead door tracks. Instead of looking only at the full footprint, ask for the usable floor area and the clear height at the walls.
End-Wall Layout
A lot of quote gaps come from end-wall openings, framing, and engineering. End walls with framed openings can run from $3,000 to $10,000+ each, and many base kit prices don’t include them at all. It’s worth checking that both end walls are included in the quote, along with any door framing costs.
You should also confirm whether the Industrial Base Connector (IBC) is included. On a 30 ft × 40 ft building, it can add $4,200 to $6,700. And make sure the quote lines up with NBC 2020 snow and wind loads, since those requirements can change the steel gauge and the number of anchors.
Those quote items are often where the push and pull shows up between usable space, cost, and how hard the build will be. They also set up the tradeoffs covered in the next section.
Height Profile Tradeoffs: Pros and Cons by Model
Each model puts its height in a different place. That one design choice affects a lot: equipment clearance, door placement, storage layout, and how much of the floor feels easy to use. When quote items are split out, this table makes the tradeoffs easier to see.
| Model | Main Advantages | Main Limitations | Best-Fit Canadian Uses |
|---|---|---|---|
| Q Model | Often the lowest-cost profile; well suited to heavy snow and wind | Loses 25%–30% of usable floor space near the edges where the curve meets the ground; arched end walls make large side-entry doors harder to place | Bulk grain and hay storage, aircraft hangars, root cellars |
| S Model | Vertical sidewalls support shelving, benches, and overhead door tracks; predictable clearance across most of the floor width | Higher kit cost than the Q Model | Workshops, garages, commercial bays, equipment storage |
| P Model | Maximum centre height; straight sidewalls suit second-storey lofts and conventional end-wall layouts; more conventional appearance | More complex to assemble than a simple arch | Residential conversions, garages, retail offices, manufacturing |
| Alpine | Steep peaked roof handles heavy Canadian snow loads well; wide span preserves more headroom across the floor | Requires a larger footprint | Livestock barns, large-scale warehousing, high-clearance workshops |
| Econospan | Straight sides and a consistent 18° slope give it the most conventional commercial profile; clear-span interior with no interior columns | Width options are narrower than on larger models | Business storefronts, on-site offices, mechanic shops |
The big split comes down to where the building gives you height: at the centre, along the walls, or across most of the span. A curved profile can work well if you’re storing bulk materials or parking machinery. But if you need wall-mounted shelving, overhead tracks, or cleaner door framing, straight sidewalls usually make life easier.
Insulation matters too. With curved profiles, spray foam is often the simplest route because it follows the shape of the shell without much fuss.
If you’re lining up quotes across these profiles, Quonset Canada connects visitors with Canadian building providers who can answer questions and offer free quotes.
Conclusion
Pick the profile based on where you need the height: the centre, the walls, or both.
If your top concern is maximum centre clearance – for tall machinery, stacked storage, or a second-storey loft – the P Model or Alpine usually make the most sense. If you need more usable room along the walls for shelving or equipment, the S Model or Econospan are often a better match, thanks to their straight vertical sidewalls and simpler end-wall openings. And if you’re after Quonset building uses like bulk storage on a tighter budget, the Q Model is still the lowest-cost place to start, even with the trade-offs that come with curved walls.
That decision affects the quote in a few direct ways: span, wall height, and opening costs. So don’t look at the base kit price alone. Compare the span, centre height, side clearance, opening costs, and engineered plans.
Snow-load engineering matters just as much. Requirements change by province and by site, so it’s worth checking the details before you move ahead.
Hidden costs can shift the total price more than many buyers expect. Before you commit, confirm that engineered plans, wall height, and opening framing are all included.
Quonset Canada connects Canadian visitors with building providers who can answer questions and offer free quotes.
FAQs
How do I measure usable height, not just peak height?
Measure your tallest equipment, including every attachment. Then check the spot where the roof starts to curve or slope inward, not just the highest point. That gives you a more honest read on headroom for things like vehicle lifts, pallet racking, or mezzanine storage.
On models with straight sidewalls, such as the S, P, or Q series, usable height stays more even across the floor than it does in standard semi-circular arch designs.
Which model is best if I need full wall clearance?
If you need full wall clearance for shelving, workbenches, or taller equipment, the S-model or P-model are your best bet.
Unlike the more curved Q-model, both come with straight sidewalls. That means more usable floor space, easier storage for tall items, and a simpler setup if you want to mount tools along the perimeter.
What extra quote items should I confirm before buying?
Before you sign off on a quote, check whether the kit includes industrial base connectors, end-wall framing, and door reinforcement hardware. Those items are often billed as separate line items, and they can change the total price more than people expect.
You’ll also want to verify a few paperwork and cost details upfront. Ask for engineer-stamped drawings for your province and municipality, the manufacturer’s CSA A660 certificate, and confirmation that the foundation plan and anchor bolt patterns are included.
Then look at the full project cost, not just the kit price. That means freight, GST/HST, site prep, and spray foam insulation for condensation control. A low headline number can look good at first glance, but the extra charges are often where the budget gets hit.