
Canadian Prefab Building Trends: Demand for Larger Sizes
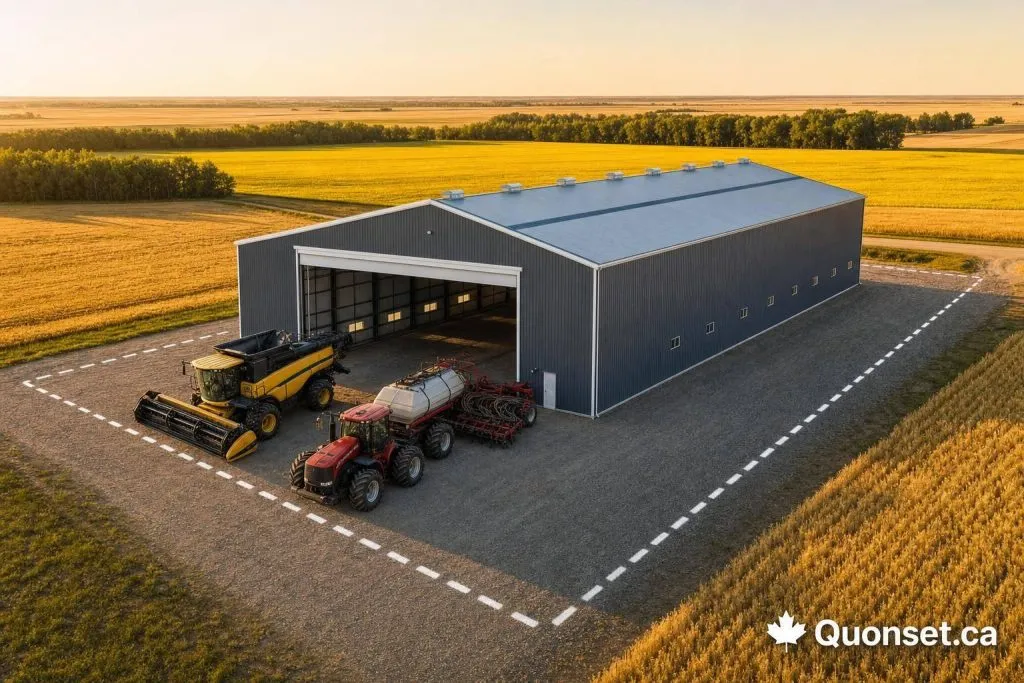
Buyers in Canada are asking for bigger prefab buildings because farms are getting larger and machines are taking up more room. I’d sum it up like this: many owners now plan for the next 5–10 years, not just this season, and that shifts quote requests from older sizes like 60 × 80 ft to larger layouts such as 60 × 140 ft or 70 × 160 ft.
Here’s the short version:
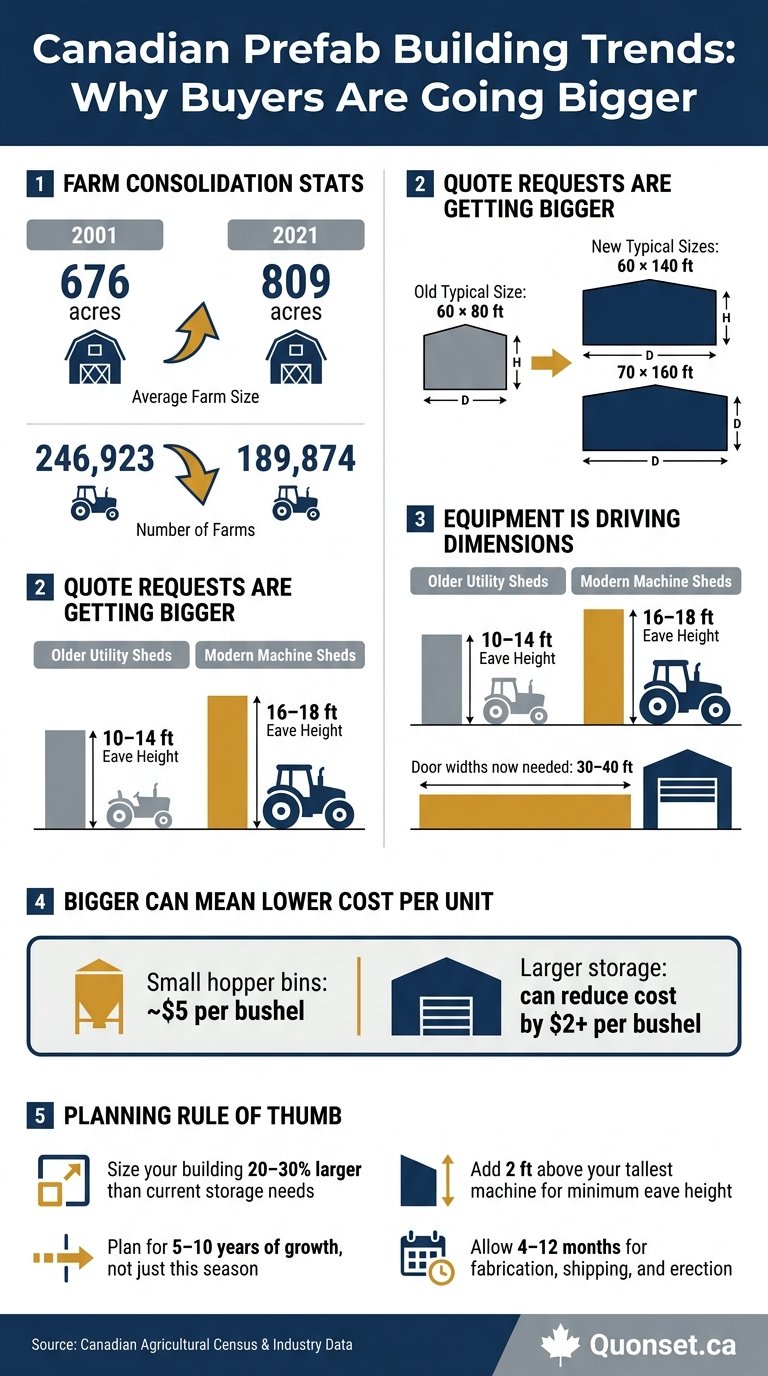
- Farm size is up: average farm size in Canada went from 676 acres in 2001 to 809 acres in 2021
- Farm count is down: from about 246,923 to 189,874 over that same period
- Building requests are getting bigger: more length, more span, and more clearance
- Equipment is a main driver: many machine sheds now use 16–18 ft eaves and 30–40 ft doors
- Buying too small can cost more later: length is often easier to add than width or height
- Many buyers leave extra room: about 20–30% above current storage needs
What I take from this is simple: if you’re pricing a prefab or Quonset building today, you’re not just picking a shed size. You’re deciding how much space you’ll need for bigger equipment, winter storage, shop use, site access, and later growth.
| Main driver | What it means for buyers |
|---|---|
| Larger farms | More machinery, inputs, and covered storage under one roof |
| Bigger equipment | Higher eaves, larger doors, and longer clear-span layouts |
| Multi-use needs | One building often has to handle storage, repairs, and parts |
| Cost of future changes | It can make sense to build larger at the start |
I’d treat this trend as a planning issue more than a product issue: measure your biggest machine, think one machine ahead, and check whether the site can handle a building that’s a bit larger now instead of paying more to change it later.
Canadian Prefab Building Trends: Key Stats & Size Shifts
Market signals pointing to larger prefab building sizes in Canada
Growth in agricultural and storage use
This shift is showing up in quote requests.
Right now, demand is being pushed by simple space needs. In rural Canada, buyers are dealing with equipment storage, commodity protection, workshop space, and mixed-use needs. One building often has to do it all: store gear, house equipment, and give crews room for shop work.
That return-on-investment mindset leans toward clear-span prefab buildings. Why? Because every square metre stays usable. No interior columns. No awkward dead space. Just open room that can handle changing farm needs.
Request sizes are moving upward
That demand is pushing quoted dimensions up.
Over the past 10 to 15 years, request sizes have shifted from 60×80 ft toward 60×140 ft or 70×160 ft as equipment has grown. The result is a steady move toward buildings that are wider, longer, and taller.
Most Canadian farm Quonset buildings now land between 12–24 m (40–80 ft) wide, while larger operations go past 30 m (100+ ft). Clear-span widths of 60–80+ ft and eave heights of 16–18 ft are now common for machine sheds and farm shops.
Buyers are also thinking about the cost of building too small the first time. Adding width or height later often means more labour and more site work. Adding length to a modular prefab building is usually much easier. So at the quote stage, planning for a bigger footprint can often be the lower-cost move.
sbb-itb-f008e6e
Why farms and rural businesses are ordering bigger buildings
Farm expansion creates pressure for more enclosed space
Once buyers notice those size trends, the next step is pretty obvious: farm growth changes what people need every day.
Farms and rural businesses are running short on covered space as equipment, inputs, and seasonal storage keep getting bigger. A yard that worked fine a few years ago can start to feel cramped fast. Bigger machines need wider spans, taller doors, and more open room inside. That’s why many buyers now ask for larger footprints right from the start.
That pressure gets harder to ignore when newer equipment shows up in the yard.
One larger building can do more than several small ones
Running work through several small sheds sounds fine on paper, but in practice it can be a headache. Equipment gets shuffled from one building to another, tools and parts end up all over the place, and winter repairs mean moving between cold, separate spaces. One larger clear-span building cuts a lot of that hassle by keeping work in one open area.
The numbers help make the case too. Larger structures can bring a lower cost per square foot, easier long-term upkeep, and more usable room for the money. Grain storage shows this pretty clearly: small hopper bins can cost around $5 per bushel, while going bigger can trim that by $2 or more per bushel. The same basic idea carries over to equipment storage.
Larger clear-span buildings also tend to leave more usable space inside and make future expansion simpler. That’s why many buyers prefer a building they can extend in length later.
That’s the practical reason so many buyers now plan for the equipment they expect to own next, not just what they need to store today.
How equipment size growth is changing building width, length, and clearance needs
Bigger machinery needs wider spans and taller access
The change shows up first in clearance, door width, and span. Put simply, today’s equipment often decides the building size. Width, height, and turning room now drive the footprint more than ever.
For large farm machinery, eave heights of about 16–18 ft (4.9–5.5 m) are becoming the norm, compared with 10–14 ft on older utility sheds. Major machinery bays often need 30–40 ft doors or more, especially when combine headers or wide sprayer booms stay attached during entry. A good rule is to measure the tallest machine, including any roof-mounted units, and then add 2 ft to set the minimum eave height.
Clear-span interiors also make a big difference. They give long implements and trailers more room to move, which matters for mixed fleets and for equipment that may get larger later on.
Buyers often plan for the next machine, not just the current one
Many buyers don’t size a building only for what they own today. They plan for the next machine too. In practice, that often means moving up one size band to leave space for storage or a workshop bay. For example, a buyer may move from a 40 × 80 ft footprint to a 50 × 100 ft, or from 60 × 100 ft to 60 × 120 ft.
Common farm building sizes now run from small utility sheds to 80 × 100 ft+ structures for commercial-scale operations. That helps explain why many buyers choose to size up at the quote stage.
Extra height is another common choice. Buyers often ask for 16–18 ft eaves even when their current machines could still fit under 14–16 ft. The reason is simple: future equipment may be taller, and overhead systems like hoists and heaters also need room.
Once those dimensions are locked in, buyers can check whether the building still lines up with their future equipment and storage plans.
What buyers should think through before requesting quotes
Key space planning checks before ordering
Once size trends are clear, the next step is getting the quote right.
Start with what you need now, then plan for the next 5 to 10 years. A solid rule of thumb is to size the building 20–30% larger than your current storage needs so you have room for equipment upgrades and farm growth. That means mapping out both current use and future needs, including machinery, inputs, and grain storage.
| Planning Check | What to Confirm |
|---|---|
| Equipment dimensions | Measure the exact length, width, height, and turning radius of your largest current machine and the next size up you expect to own |
| Door clearance | Allow enough height for the tallest equipment, including folded booms, grain box extensions, and cab roof-mounted GPS units, plus about 0.6–1.0 m (2–3 ft) above the highest point |
| Snow-season storage | Identify which high-value machines, winter feed, and sensitive supplies need to stay enclosed through the coldest months |
| Site footprint | Confirm available ground space, access lanes, and room for future expansion |
| Access and flow | Check truck and trailer turning room, grain cart access, and whether drive-through doors at opposite ends would improve movement |
| Multi-use layout | Decide early if the building will combine storage, workshop, and parts space to avoid costly retrofits later |
These checks make it easier to line up today’s building with tomorrow’s equipment.
Before you lock in dimensions, sketch out winter storage, input stacking, and traffic flow. It’s the sort of step that can save a lot of grief later. Also give yourself 4–12 months for fabrication, shipping, and erection.
Quonset Canada can help buyers compare size, layout, and clearance needs before ordering.
Final summary
Canadian demand for larger prefab and Quonset buildings is tied closely to farm consolidation, steadily growing equipment sizes, and the push for more efficient, consolidated storage. Fewer, larger operations need bigger buildings, and many buyers are planning for that shift earlier.
Most buyers now weigh present storage needs against 5 to 10 year growth plans before ordering, because going too small often costs more later. Careful equipment measurements, planning for Canadian winters, site access, and multi-use layouts all matter from day one. So does comparing the added cost of extra space now with the likely price of expansions later. Buyers who plan for growth at the start are less likely to revisit the same project too soon.
FAQs
How do I choose the right building size for the next 5–10 years?
Measure the biggest piece of equipment you use now, then add extra room for manoeuvring and anything you may add later. In many cases, it costs less to build a longer structure now, especially since Quonset buildings can be extended in 2-foot (about 0.6 m) increments.
Width and height are set when you place your order, so choose both based on the clearance your tallest machine needs. Quonset Canada can also connect you with providers for free quotes and site-specific planning.
Is it smarter to build longer now or expand later?
Yes – it’s often smarter to build longer now.
Quonset buildings can be extended later in 0.6 m (2-foot) increments, but the width and height are locked in from the start.
So if you’re not sure what you’ll need down the road, it usually makes more sense to add length at the beginning. That’s often less expensive than trying to make structural changes later.
It also helps to plan ahead for larger equipment and traffic flow. A bit of foresight here can save you from cutting into walls or adding doors after the building is finished.
What site issues should I check before requesting a quote?
Before you ask for a quote, take a few minutes to check your local zoning and permit rules. Look at setback rules, lot coverage, and height limits. That homework matters because it can change what you’re allowed to build on your property.
You’ll also want to confirm the snow, wind, and seismic loads tied to your postal code. Those numbers affect the engineering requirements, which can affect the quote too.
It’s also smart to ask whether your site needs a soil analysis or a foundation review based on local frost depth. In many parts of Canada, frost conditions can have a big effect on foundation planning.
For the most accurate itemized quote, have these details ready:
- Your intended use
- The building dimensions
- Your door requirements