
Quonset Garage Kits Canada: Buyer Guide
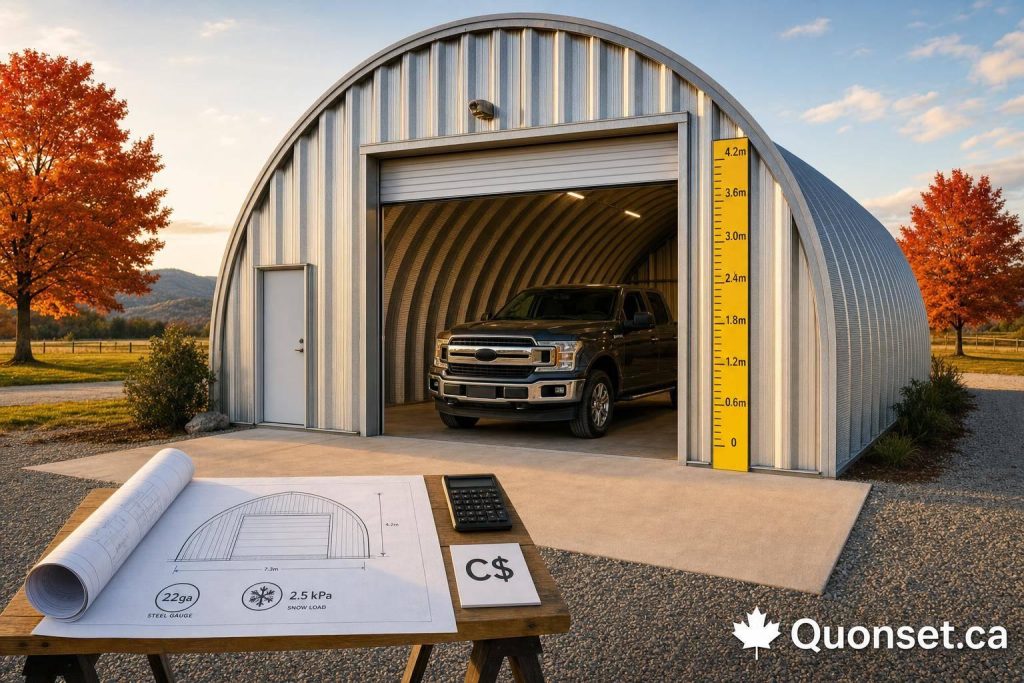
If I were buying a Quonset garage kit in Canada, I’d start with four checks: fit, door clearance, steel, and total installed cost. That’s what decides whether a kit works for a car, pickup, trailer, RV, or farm machine – and whether the final bill lands closer to C$20–C$35 per sq. ft. for the kit or much higher once I add the slab, freight, doors, labour, and permits.
Here’s the short version:
- I’d measure my largest vehicle first – length, width with mirrors, and height.
- I’d add about 600–900 mm (2–3 ft) of space around it, and often 900–1,200 mm (3–4 ft) at the front and back.
- I’d match the door opening to the tallest and widest thing I plan to store, not just what I drive now.
- I’d check that the steel package is engineered for my postal code, with snow and wind loads shown in kPa.
- I’d compare the full project cost in C$, not the base kit price.
This guide covers four main kit types:
- Compact single-vehicle
- Mid-size two-vehicle
- Tall truck and trailer
- Farm and equipment-storage
It also shows what to ask suppliers about:
- CSA-A660 certification
- Stamped provincial drawings
- Steel gauge and coating
- Freight and unloading
- Concrete scope
- Lead times
- Warranty details
32×25 X-Model Steel Building Review | Durable DIY Workshop in Ontario, Canada
sbb-itb-f008e6e
Quick Comparison
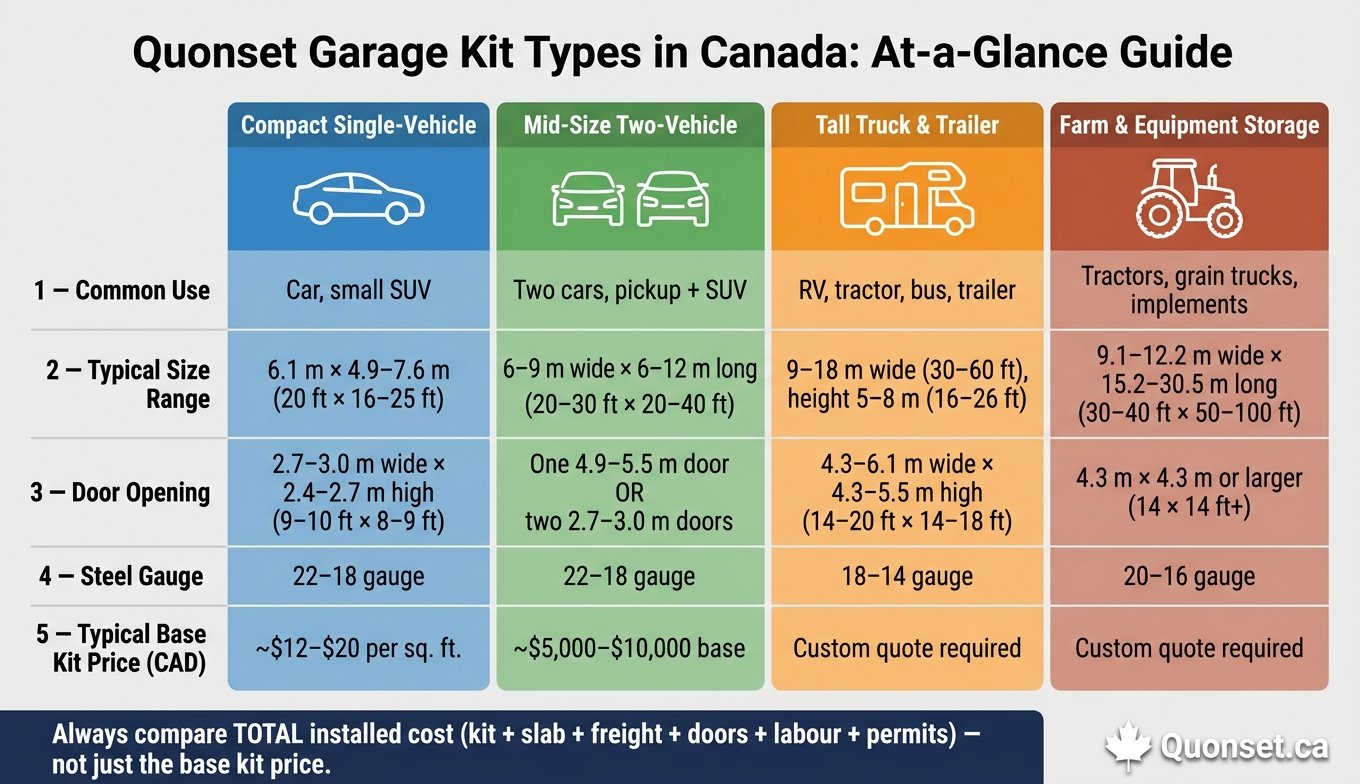
Quonset Garage Kit Types Canada: Size, Door & Cost Comparison
| Kit Type | Common Use | Typical Size Range | Common Door Range | Steel Range |
|---|---|---|---|---|
| Compact single-vehicle | Car, small SUV | 6.1 m × 4.9–7.6 m (20 ft × 16–25 ft) | 2.7–3.0 m wide × 2.4–2.7 m high | 22–18 gauge |
| Mid-size two-vehicle | Two cars, pickup + SUV | 6–9 m wide × 6–12 m long (20–30 ft × 20–40 ft) | One 4.9–5.5 m door or two 2.7–3.0 m doors | 22–18 gauge |
| Tall truck and trailer | RV, tractor, bus, trailer | 9–18 m wide (30–60 ft), height varies | 4.3–6.1 m wide × 4.3–5.5 m high | 18–14 gauge |
| Farm and equipment-storage | Tractors, grain trucks, implements | 9.1–12.2 m wide × 15.2–30.5 m long (30–40 ft × 50–100 ft) | Often 4.3 m × 4.3 m or larger | 20–16 gauge |
Bottom line: I wouldn’t pick a kit by square footage alone. I’d buy based on usable space, door setup, site loads, and all-in cost. That’s the difference between a building that looks fine on paper and one that works every day in a Canadian winter.
1. What Quonset Canada Does
Quonset Canada connects buyers with Canadian building providers. You submit your location, vehicle type, door needs, budget, and timeline. Then matched suppliers send back quotes tailored to your project, along with stamped engineering drawings for your province or territory. Each kit is priced based on its location and the load requirements it needs to meet.
That makes it easier to compare quotes on a like-for-like basis. You can line up fit, door options, steel specs, and delivered cost without mixing apples and oranges. For single-vehicle use, doors are often 2,700–3,000 mm (9–10 ft) wide. If you’re storing a tall truck or RV, you’ll usually need 3,600–4,200 mm (12–14 ft) of clear opening height.
Matched suppliers also confirm local snow load, wind load, and corrosion requirements. And the full project cost goes past the base kit price. It also includes the slab, delivery, labour, and permits.
With those quotes in hand, the next sections look at compact, mid-size, tall, and equipment-storage kits.
2. Compact single-vehicle Quonset garage kits
A compact single-vehicle Quonset garage usually comes in at about 6.1 m wide by 4.9–7.6 m long (20 ft × 16–25 ft). That size works well for one car or a small SUV, with a bit of room left over for a slim workbench or seasonal storage like tires, bins, and yard gear.
Vehicle fit
Before you compare kit prices, start with the vehicle. Measure the full length, full width with mirrors out, height, and the space needed to open the doors. Then add 0.6–0.9 m (2–3 ft) of clearance around the vehicle. That extra room makes a big difference. It gives you space to get in and out without a struggle and keeps winter gear from taking over the floor.
Door layout
Once the footprint works, check the door opening. A garage can look fine on paper and still be a headache if the opening is too tight.
Most compact kits use one overhead door on the end wall, usually about 2.7–3.0 m wide by 2.4–2.7 m high (9–10 ft × 8–9 ft). Pick a door size based on the tallest and widest vehicle you plan to store, not just the one you drive now. A man door can help, but only if you expect a lot of foot traffic and don’t want to open the main door every time.
Steel strength
After fit and access, look at the steel package. Compact kits usually use galvanized corrugated steel arches in 22- to 18-gauge steel. Lower gauge means thicker steel.
In places with heavier snow loads, like northern Ontario, Quebec, and the Prairies, many buyers step up from 22-gauge to 20- or 18-gauge steel. That choice can matter a lot once snow starts piling up. Also, don’t stop at the gauge number alone. Make sure the supplier’s engineering package lists the design loads in kPa and includes a stamp for your province or territory.
Delivered cost
After you’ve narrowed down the size and steel, compare the landed price, not just the sticker price.
The kit itself usually runs about $12–$20 per square foot, and that price normally covers the arches and basic hardware. But the full project cost is often 1.5–3 times the kit price once you add:
- the concrete slab
- delivery
- door hardware
- insulation
- electrical
- labour
- permits
Ask for an itemized quote in CAD so you can see each cost line by line. And make sure freight to your location is included. A low kit price can look good at first glance, then sting once shipping and site work show up.
3. Mid-size two-vehicle Quonset garage kits
If a one-vehicle setup feels cramped, this is usually the next step. You get more room to park, walk around, and stash gear. But here’s the catch: once you move into this size range, door setup and total cost can shift FAST.
A mid-size two-vehicle Quonset garage usually lands between 6–9 m (20–30 ft) wide and 6–12 m (20–40 ft) long, with 7.3 m × 9.1 m (24 ft × 30 ft) being a common pick for two vehicles plus some storage. That size works well for two passenger vehicles, or for one pickup paired with a car or SUV.
Vehicle fit
For two vehicles, the floor area is only part of the story. What matters day to day is whether both people can get in and out without doing that awkward side shuffle.
Half-ton pickups can measure 2.0–2.1 m (6.5–7 ft) wide and up to 6.3 m (20.5 ft) long with a hitch or add-ons, so a layout that looks fine on paper can feel tight in real life. A good rule is to allow at least 0.6–0.9 m (2–3 ft) of side clearance and 0.9–1.2 m (3–4 ft) at the front and rear for safer movement. In snowy parts of Canada, it also helps to think about the driveway angle before you buy. If you need to back and fill three times every morning, the space isn’t working for you.
Door layout
Most two-vehicle kits come with one of two door setups: one wide overhead door or two separate overhead doors. A single door in the 4.9–5.5 m (16–18 ft) range gives both vehicles one shared opening. Two doors, usually about 2.7–3.0 m (9–10 ft) wide each, make it easier to split parking from storage or workshop use.
Door height matters just as much as width. Match it to your tallest vehicle, including a roof rack or cargo box. Many buyers go with 2.4–2.7 m (8–9 ft) to fit pickups, small trailers, or lifted SUVs. In snowy areas, doors on the gable end away from prevailing winds can make winter use less of a headache. A man door is also worth adding for everyday access.
If your truck, trailer, or lift kit needs more headroom than that, it’s time to look at the next size up.
Steel strength
Mid-size kits often use 18- to 22-gauge galvanized steel arches. If you’re dealing with a wider span or heavier snow loads, it makes sense to move to 18- or 20-gauge steel. It’s also smart to ask for stamped engineering drawings set up for your province and municipality, not just a broad national spec.
Delivered cost
Base kits often start around CAD $5,000–$10,000, depending on the size, steel gauge, and add-ons. That number can climb in a hurry once you add the slab, doors, delivery, insulation, and labour. Since many kits can be changed in 0.6 m (2 ft) length increments, it’s worth sizing the building around how you’ll actually park and store things before placing the order.
When height starts to be the main issue, the tall truck and trailer kits are the next comparison to make.
4. Tall truck and trailer Quonset garage kits
If height is the main issue, this is the category to look at. Tall truck and trailer kits are built for cases where vehicle height matters more than width, like tractors, RVs, buses, and trailers. Start the same way you would with any other building choice: size it around the largest vehicle you plan to store.
Vehicle fit
Typical widths fall between 9–18 m (30–60 ft), with wall or peak heights in the 5–8 m (16–26 ft) range, depending on the arch shape. A highway tractor with a 53 ft trailer usually needs an internal bay length of about 23–24 m (75–80 ft) at minimum. RVs range from 6–14 m (20–45 ft) long and 3–4.3 m (10–14 ft) tall, so even one Class A motorhome can demand a lot of headroom. On top of that, you need extra space for roof units, domes, stacks, mirrors, and coupling room.
Door layout
Door height often sets the building height. For most grain trucks and highway tractors, a clear opening of 4.3–4.9 m (14–16 ft) is standard. Large RVs or buses can push that need up to 5.5 m (18 ft). Door widths usually land between 4.3–6.1 m (14–20 ft), which gives mirrors and trailer corners enough room to get through without feeling too tight. A drive-through setup, with doors at both ends, is often a smart call for tractor-trailers because it removes the hassle of backing a long rig into a cramped opening.
Steel strength
Bigger and taller spans call for heavier steel. In this category, kits often use 14–18 gauge galvanized steel arches. The arch shape matters too. A taller, more upright profile gives you better usable height near the sides, which helps with trucks and trailers. A semicircular arch can make the structure more efficient, but it may reduce clearance near the walls. Every kit should include stamped engineering drawings for your exact location, since snow and wind loads can vary a lot across Canada.
Delivered cost
This type of build should be quoted one job at a time. Foundation, doors, freight, labour, and permits all shape the full price. A reinforced concrete slab rated for heavy truck loads is often one of the biggest cost items, and large commercial overhead doors can add a lot to the budget. Ask for an itemized quote that breaks out:
- kit
- freight
- foundation
- doors
- labour
- permits
That way, you can compare the full project cost, not just the base kit price.
That leaves four main points to compare: size, door height, steel gauge, and delivered cost. Use those specs to compare options on a like-for-like basis.
5. Farm and equipment-storage Quonset garage kits
Farm storage takes Quonset planning past simple vehicle parking. Width, clearance, and rust resistance matter just as much as height. The building needs to fit your biggest machine, work with yard traffic, and stand up to local snow conditions. It also has to match how equipment moves in and out every day.
A good starting point is 9.1–12.2 m (30–40 ft) wide by 15.2–30.5 m (50–100 ft) long. Larger grain or dairy farms often need 15.2 m (50 ft) widths or more. It also makes sense to build 20–30% beyond current needs. That extra room can save a lot of frustration later. Keep aisles around 3.7–4.9 m (12–16 ft) wide, and leave about 12–18 m (40–60 ft) of apron space in front of the doors.
Equipment fit
Plan around the tallest machine in transport position, not the smallest one you use most often. A good target is at least 4.9–5.2 m (16–17 ft) of clear height. A cab tractor needs at least a 4.3 × 4.3 m (14 × 14 ft) overhead door.
Canadian winters can also eat into your clearance. Snow and ice tend to build up at the door threshold, which means the opening can feel smaller than it looks on paper. That’s why it’s smart to allow an extra 0.3–0.6 m (1–2 ft) above your tallest machine.
Door layout
Door layout should match daily traffic and seasonal work. Sliding doors are a good fit for wide farm openings. If one sliding leaf goes beyond 4.8 m (16 ft), two panels are the safer move. Overhead sectional doors work well for insulated or heated shops, while bi-fold or hydraulic doors are often the better pick for very wide and tall openings.
For grain trucks and long equipment combinations, a drive-through setup with large doors on both ends cuts down on backing up and makes life easier in snowy or muddy yards. It also helps to add at least one man door on a side or end wall. That improves safety and reduces wear on the main doors.
Steel strength
Use G90 galvanized steel or its equivalent as your baseline. If the building will store livestock inputs or chemicals, enhanced coatings or interior linings are worth a look. For steel thickness, 20 gauge works for moderate snow loads and general farm shop use, while 16 gauge is a better fit for areas with heavier snow and wind loads.
When you compare bids, ask for the yield strength and corrugation profile. Those details matter. Also insist on stamped engineering drawings from a Canadian professional engineer that show the design snow load and wind-speed assumptions for your municipality.
Delivered cost
Ask for an itemized CAD quote that covers:
- the kit
- freight
- slab
- doors
- labour
- permits
- site prep
Concrete is often the biggest budget driver. Quonset Canada connects buyers with Canadian providers who can supply detailed local cost breakdowns and free quotes shaped for farm use.
Use these farm-specific specs to compare quotes on size, doors, steel, and total project cost.
How to Compare Size, Doors, Steel, and Total Project Cost
Once you’ve picked the type of Quonset garage kit that matches your use case, it’s time to compare options side by side. Four things matter most: usable interior space, door setup, steel specs, and total project cost.
Vehicle fit: measure interior space before comparing price
Start with your largest vehicle. Measure its full length, width at the mirrors or widest point, height with any mounted add-ons, and the turning room needed to get in and out. Then check those numbers against the usable interior dimensions, not the exterior ones.
This part trips people up all the time. A building might look big enough on paper but still feel cramped once you account for the door opening, side clearance, and how the vehicle actually moves inside. Canadian garage-planning guides generally suggest adding about 0.6–0.9 m (2–3 ft) on each side and 0.9–1.2 m (3–4 ft) at the front and rear for easier access and storage.
Once the footprint works, move on to access and door clearance.
Door layout: compare opening width, height, and placement
Look at door width, door height, and where each door sits. Mirrors, roof racks, truck caps, snowplows, and trailer hitches all change the clearance you need in day-to-day use. Size the door for the largest expected vehicle plus clearance, not just the one you park today.
| Door Layout | Best For | Typical Consideration |
|---|---|---|
| Single overhead | One car or SUV | Usually about 2.4–2.7 m (8–9 ft) wide |
| Double overhead | Two vehicles or wide trucks | Usually about 4.9–5.5 m (16–18 ft) wide |
| Drive-through | Farm vehicles, long equipment | Doors on both ends; reduces backing |
Larger openings can push up engineering needs and cost. It’s worth checking with the supplier whether a taller or wider door changes the framing or the snow-load design for the kit.
After you know the opening works for the vehicle, check the steel package against your site conditions.
Steel strength: compare gauge, load ratings, coatings, and engineering
Steel gauge, corrosion protection, and site-specific engineering are what separate a long-lasting building from one that may fall short over time. Thicker steel usually gives you better resistance to dents, heavy snow, and wear over the years.
In Canada, snow and wind loads can change a lot from one region to another. NBC 2020 data shows ground snow loads ranging from about 1.0 kPa in southwest British Columbia to approximately 5.5 kPa in northern interior regions. So a kit engineered for one location may not work for another. Always make sure the engineering is tied to your exact postal code or municipality, not just a broad regional standard.
Before you compare bids, ask for these details in writing:
- Steel gauge
- Corrosion-protection details
- Snow-load rating
- Wind-load rating
- Stamped engineering drawings for your province or territory
Corrosion protection matters just as much as gauge, especially in wet, coastal, and farm settings. Hot-dip galvanizing adds a zinc barrier that acts sacrificially against moisture and oxygen.
With size and structure narrowed down, compare the full project cost line by line.
Delivered cost: kit price versus full project cost
Two kits can have similar sticker prices and still land at very different totals. Ask for itemized quotes in CAD that cover the same scope, then compare each line directly.
| Quote Line Item | Typically Included in Kit Price? |
|---|---|
| Steel kit (arches, panels, hardware) | Yes |
| Engineering drawings | Sometimes |
| Freight to site | Sometimes |
| Foundation / concrete slab | No |
| Erection labour | No |
| Doors and hardware | Sometimes |
| Insulation | No |
| Permits | No |
Foundation and slab work alone can add about $5,000–$8,000 to the project. If your site is outside a major centre, ask about remote or rural delivery surcharges too.
With those four checks done, the next move is making sure you ask suppliers the right questions.
Pros and Cons of Each Quonset Garage Kit Type
Use the four criteria above – size, doors, steel, and total project cost – to trim your shortlist, then look at the trade-offs below.
| Kit Type | Pros | Cons |
|---|---|---|
| Compact single-vehicle | Lowest C$ entry point; smallest site footprint; simplest to assemble; easiest to place on small or irregular lots | Tight for full-size trucks, mirrors, roof racks, or winter clearance; limited workshop or storage room; curved walls reduce edge storage space |
| Mid-size two-vehicle | Good balance of cost and flexibility; fits two vehicles or one vehicle plus workshop space | Higher material and foundation cost than compact; may still feel tight for lifted trucks or trailers |
| Tall truck and trailer | Higher door clearance for lifted pickups, camper vans, and enclosed trailers; easier manoeuvring | Larger spans mean more steel, more foundation work, and higher delivered and installation costs; taller panels can increase installation labour |
| Farm and equipment-storage | Clear-span interior with no posts, so the full floor is usable; handles tractors, implements, and mixed seasonal storage | Needs larger door systems; requires stronger snow and wind engineering; site planning must account for wide equipment turning and approach paths |
This table helps you cut out poor-fit options early, before you start lining up suppliers and quotes.
Questions to Ask Suppliers Before You Order
Once you’ve compared size, doors, steel, and total cost, it’s time to pressure-test each supplier. This is where vague sales talk can waste your time. Ask for specific numbers, written details, and clear scope.
Here’s the checklist to use:
- CSA-A660 certification – Confirm the manufacturer holds CSA-A660 certification. Many municipalities require it for permit approval.
- Stamped drawings for your province – Ask for drawings signed by a professional engineer registered in your province and matched to your site.
- Site-specific snow and wind load ratings – Request exact ratings tied to your postal code, not a regional average.
- Steel gauge, coating type, and corrosion protection – Confirm the exact gauge, coating type, such as Galvalume or G90 galvanized, and what the steel warranty covers.
- Itemized quote with inclusions and exclusions – Ask for a line-by-line quote in CAD that separates the kit, freight, foundation, doors, insulation, labour, and permits.
- Freight cost, delivery method, and unloading responsibility – Confirm the delivered cost to your postal code, whether delivery is curbside or direct to site, and what equipment you’ll need ready when it arrives.
- Foundation type, frost-depth requirements, and estimated concrete scope – Ask which foundation type is recommended and get a concrete volume estimate based on your site.
- Erection time and skill level – Get a realistic hour range, plus a list of tools and equipment needed, so you can judge DIY versus hiring a crew.
- Lead times for the kit and accessories – Confirm the estimated number of weeks for the main kit and for each accessory. Ask about seasonal delays too, since custom items can take 6–10 weeks.
- Warranty duration, coverage by component, and who pays shipping or labour on claims – Check how long the warranty runs, what each part is covered for, and whether shipping or labour costs fall on you. Strong coverage may include a 50-year rust-perforation warranty on Galvalume steel.
Use those answers to compare quotes on the same basis. That way, you’re not lining up one supplier’s full package against another supplier’s bare-bones price.
Conclusion
The best kit is the one that fits your largest vehicle – car, pickup, ATV, trailer, or farm machine – and still leaves you enough room to move around. Start there. Then look at the things that make day-to-day use easier: usable space, door size, steel, and local engineering. In practice, fit, access, steel, and total installed cost are the four checks that matter most.
It also helps to compare the total installed cost, not just the kit price. Freight, foundation, doors, and labour can push the final C$/sq. ft. far above the base quote. That gives you a cleaner way to compare suppliers on the same basis.
In Canada, the engineering needs to match your province and local snow and wind loads for permit review. If that part is off, the rest can fall apart fast. These four factors are what decide whether a kit works well in daily use.
For quote requests, Quonset Canada connects buyers with Canadian building providers offering free C$ quotes matched to your province.
FAQs
How do I choose the right kit size?
Start by measuring your largest vehicle or piece of equipment. Then add extra room for turning, manoeuvring, and anything you might buy later. It’s a simple step, but it can save you from ending up with a garage that feels too tight from day one.
A single-car garage usually needs 6 m (20 ft) of width and 5 to 7.5 m (16 to 25 ft) of length. If you’re storing farm equipment, like a tractor with a cab, plan for at least a 4.3 m × 4.3 m (14 ft × 14 ft) door. Quonset Canada can connect you with local providers for site-specific guidance and free quotes.
What door size do I need?
Measure the tallest and widest vehicle or piece of equipment that needs to get through the opening. Then add some extra clearance so you’re not dealing with a tight squeeze every time it goes in or out.
For example, a tractor with a cab will usually need at least a 14 x 14 ft (4.3 x 4.3 m) overhead door. A good rule of thumb is to base your building’s width and height on the clearance needed for your largest door first.
What’s included in the total installed cost?
The total installed cost covers a lot more than the base kit price. In most cases, it includes the concrete slab, site prep, freight, labour, insulation, doors, windows, and permits, along with core materials like framing, panels, trim, fasteners, and hardware.
That’s why the final price can end up being more than double the kit price, depending on your site conditions and the finishes you choose. When you compare quotes, check if they include P.Eng.-stamped drawings, CSA A660 certification, anchor bolts, and base plates.